A setting with meaning
Placed within the landscape, not apart from it.
The Tunga River, green hills and the gentler rhythm of Sringeri establish the character of the address before the architecture begins.
Vani Vilasa · The project
Four thoughtfully planned residential blocks where enduring construction and everyday comfort belong naturally within the Tunga riverfront landscape.
A residential vision by Tungabhadra Developers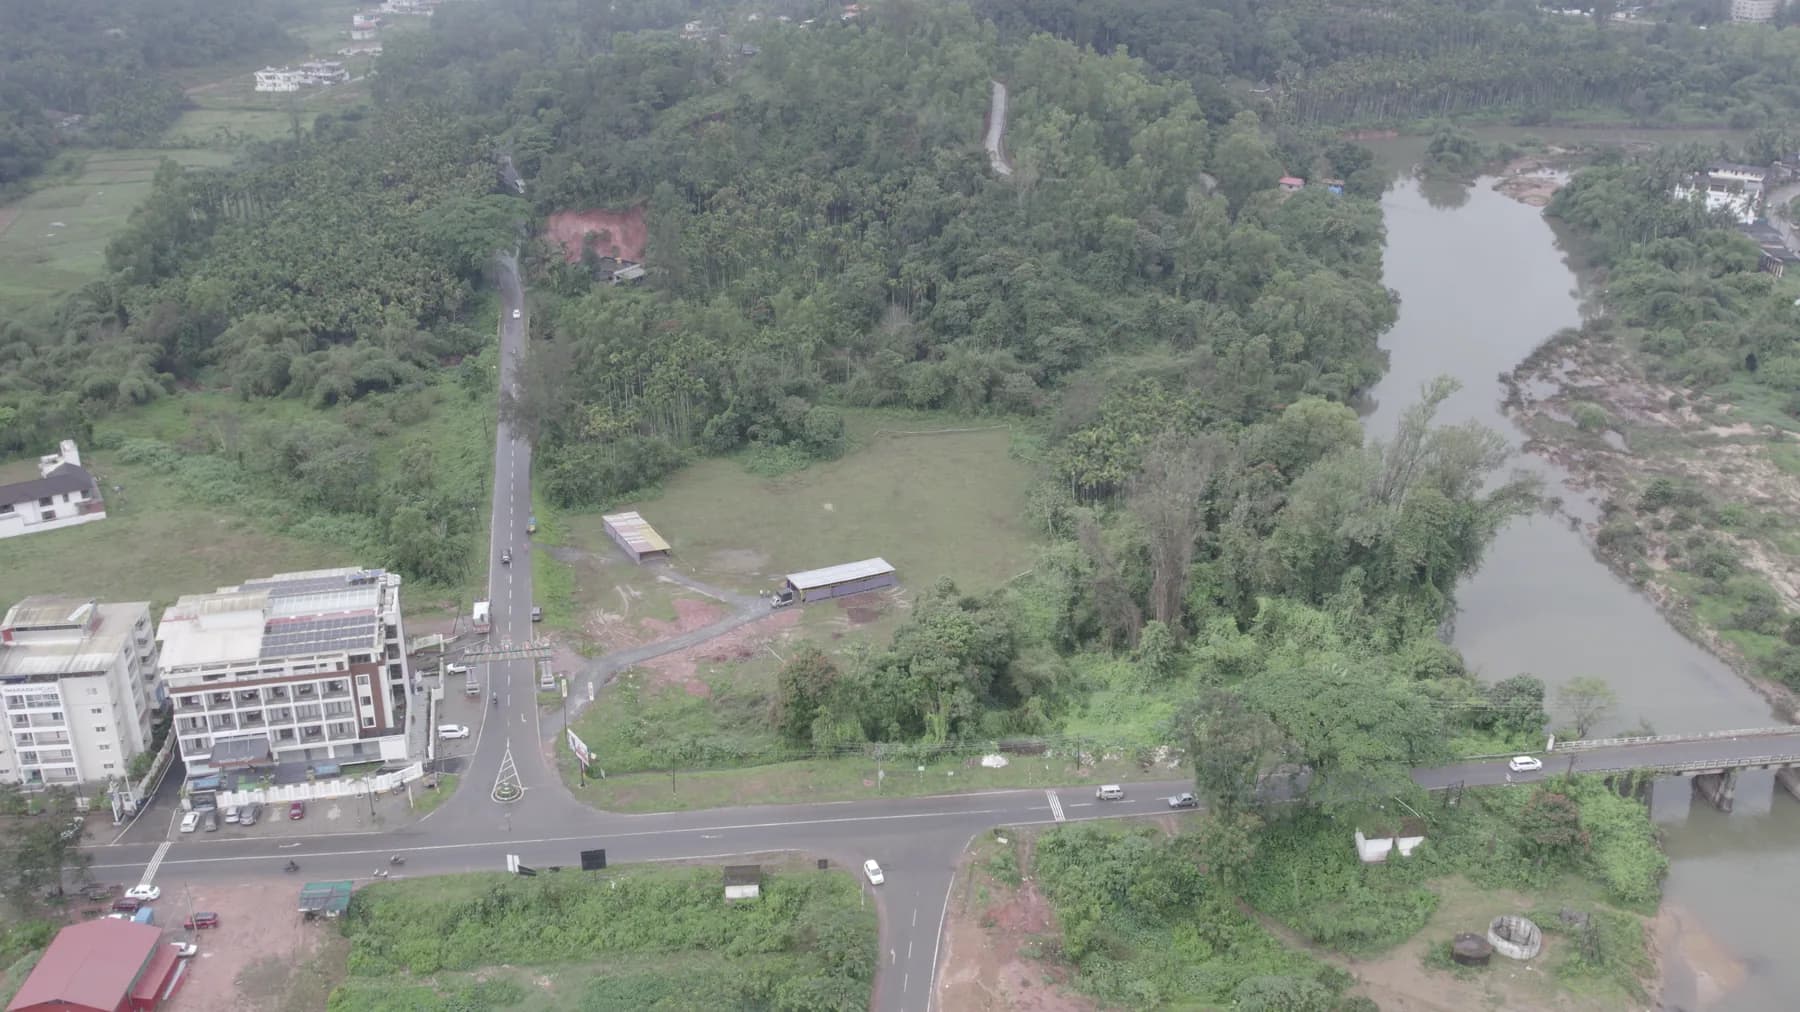
The idea behind Vani Vilasa
Vani Vilasa brings contemporary residential comfort to Sringeri while preserving the spaciousness, calm and relationship with nature that make the town meaningful.
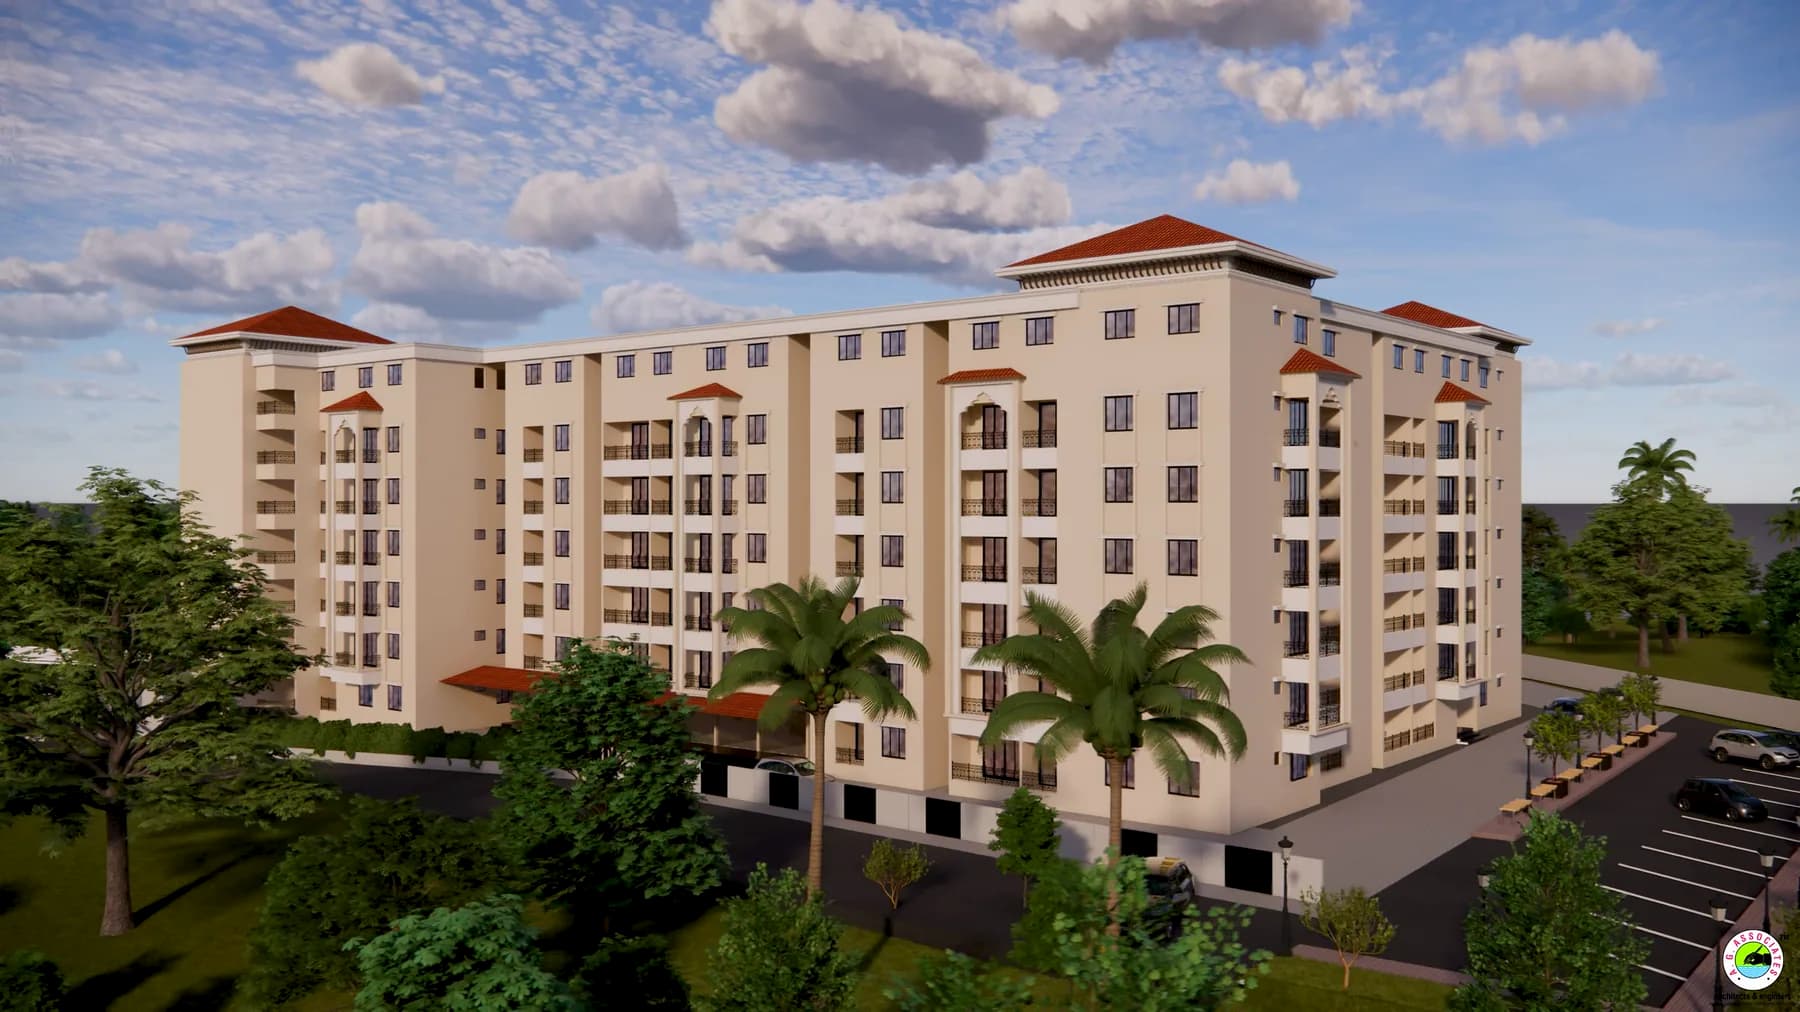
From landscape to lasting structure
The project balances the emotional value of Sringeri with the practical standards expected from a modern apartment community.
A setting with meaning
The Tunga River, green hills and the gentler rhythm of Sringeri establish the character of the address before the architecture begins.
Homes for many chapters
Different layouts support frequent visits, independent living, retirement and the space families need to make Sringeri a lasting home.
Comfort that works quietly
Lifts, water, backup power, parking, security and connectivity support both everyday residents and homes used through the year.
Four blocks, one community
Explore how Blocks A, B, C and D come together, then compare the individual residence layouts that best suit your family and time in Sringeri.
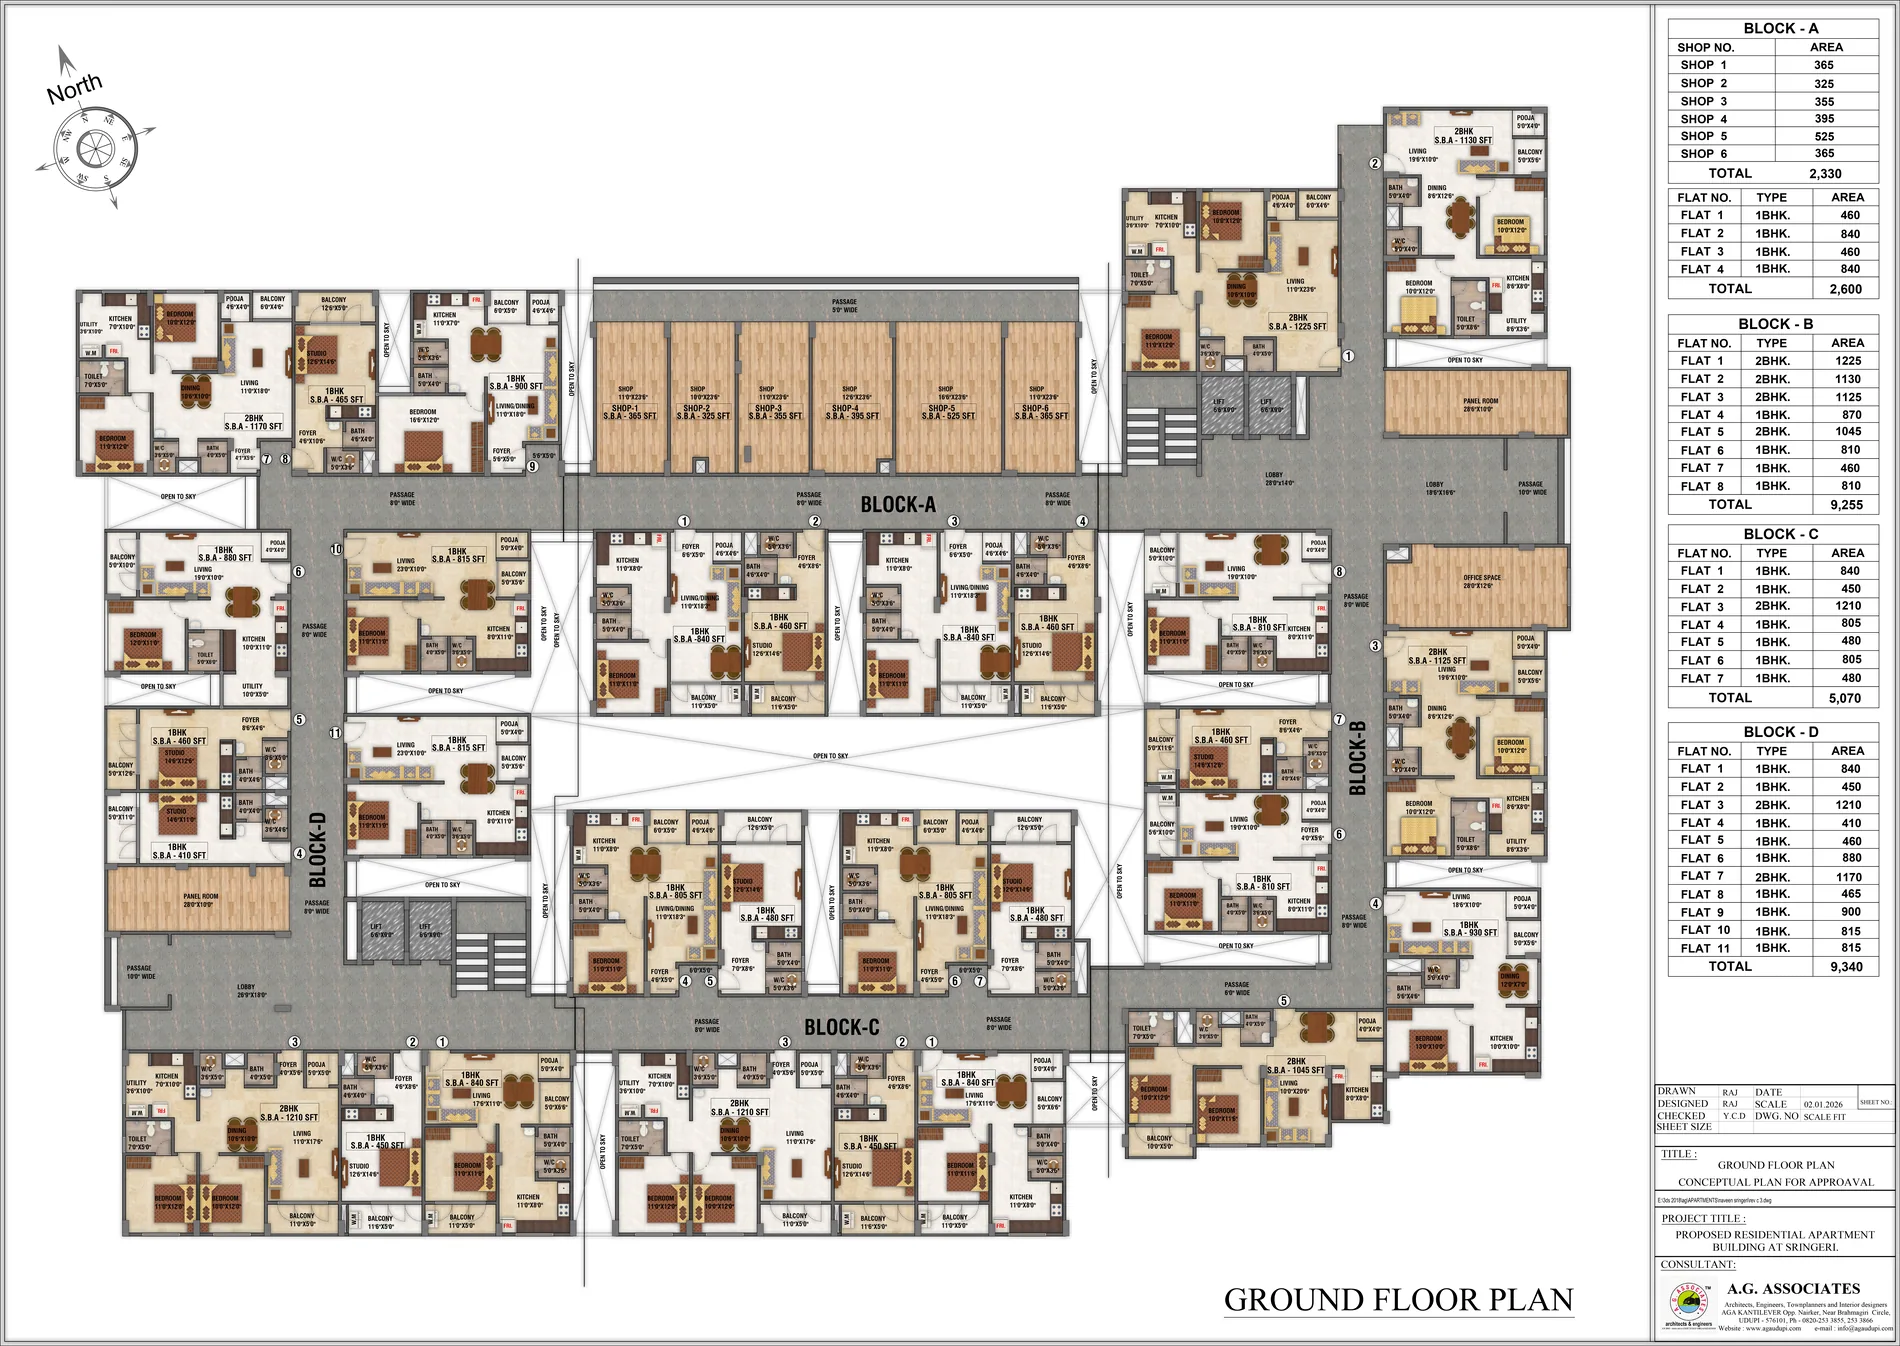
Arrival, common circulation and the relationship between all four residential blocks.
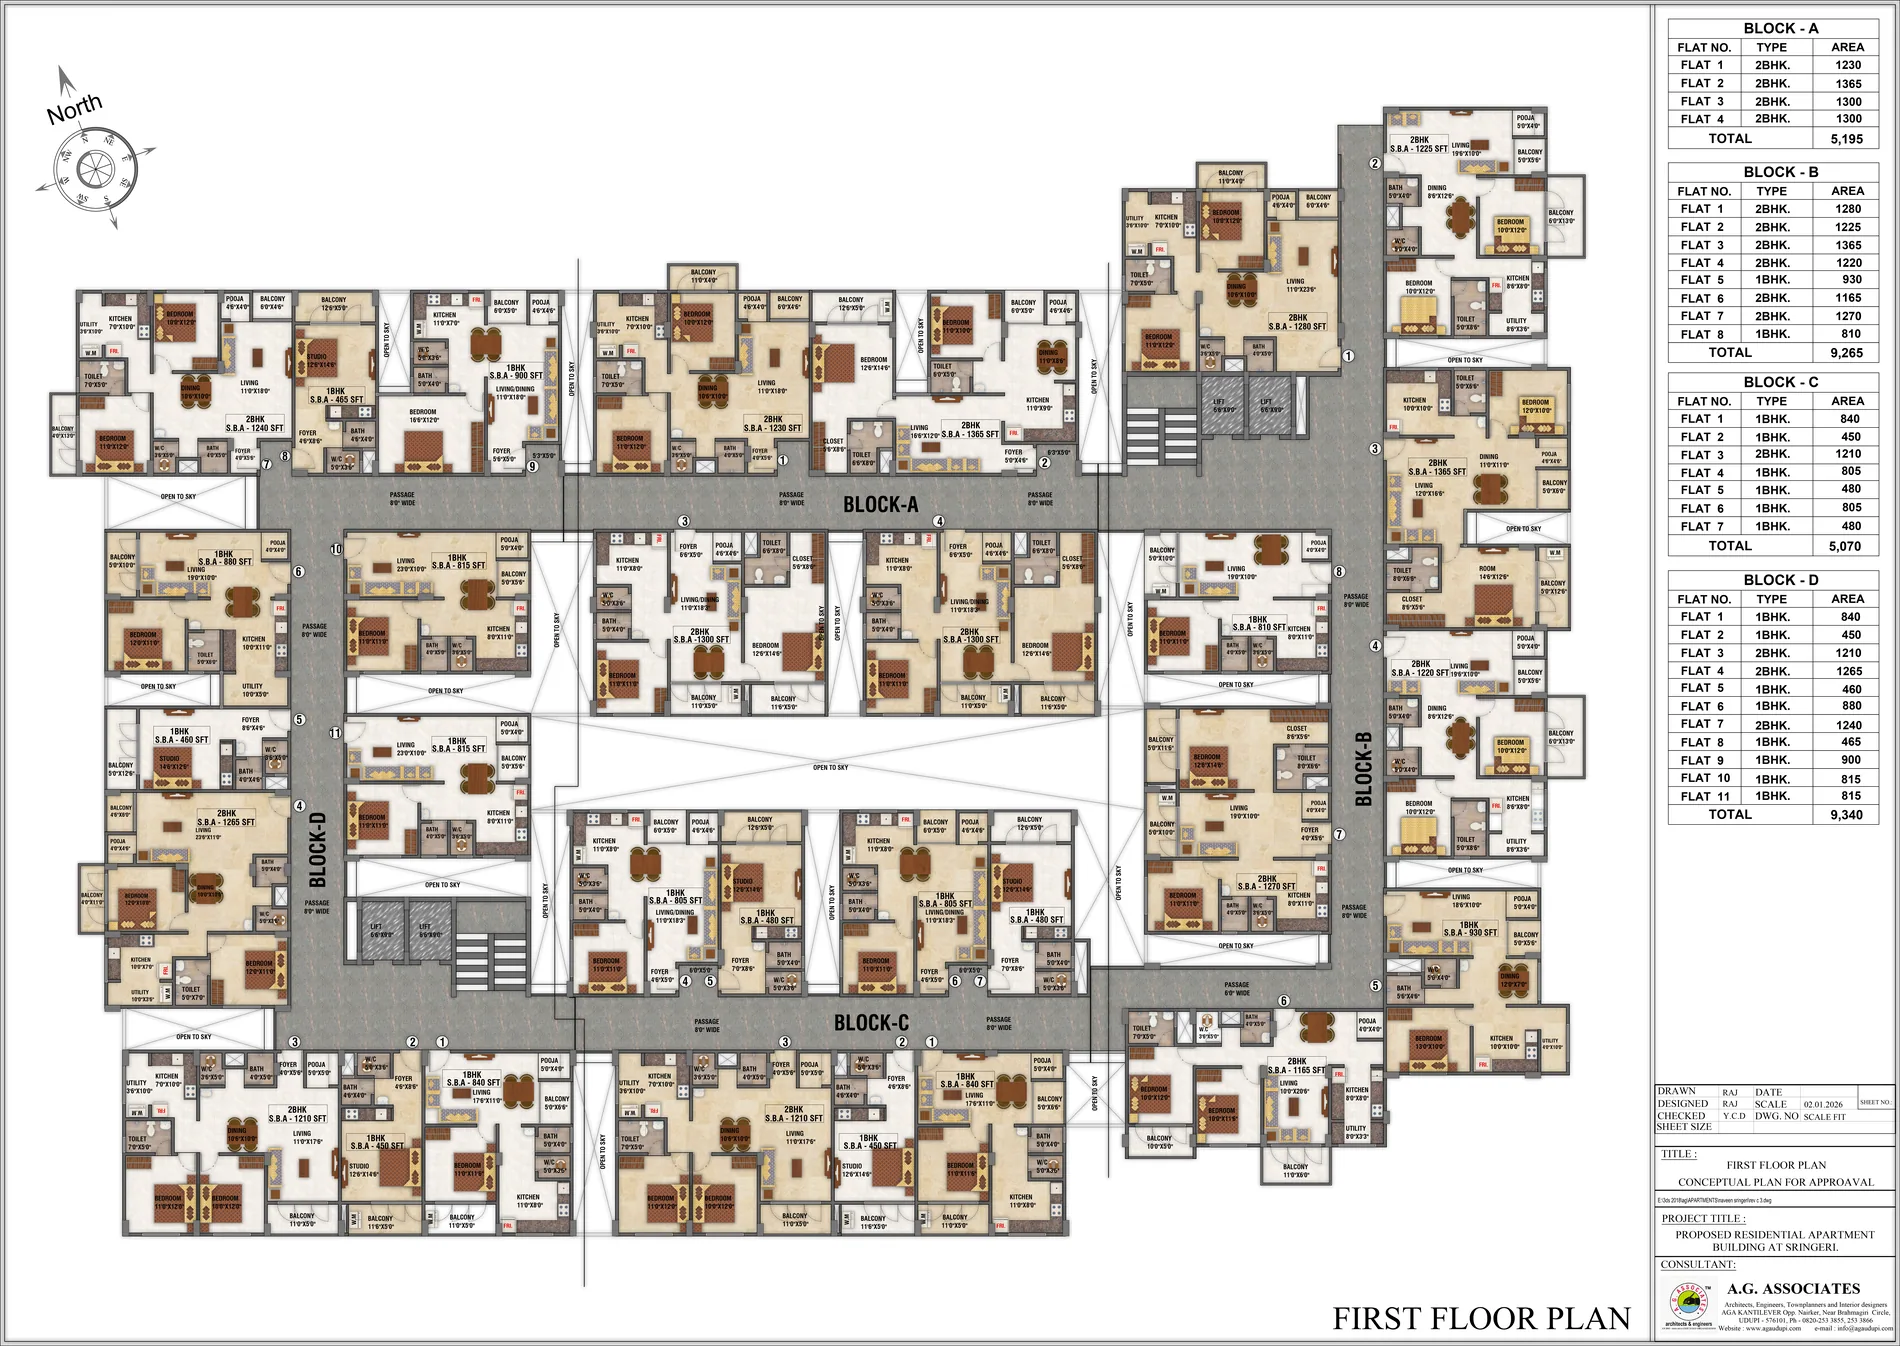
A clear view of the residence mix and shared vertical circulation.
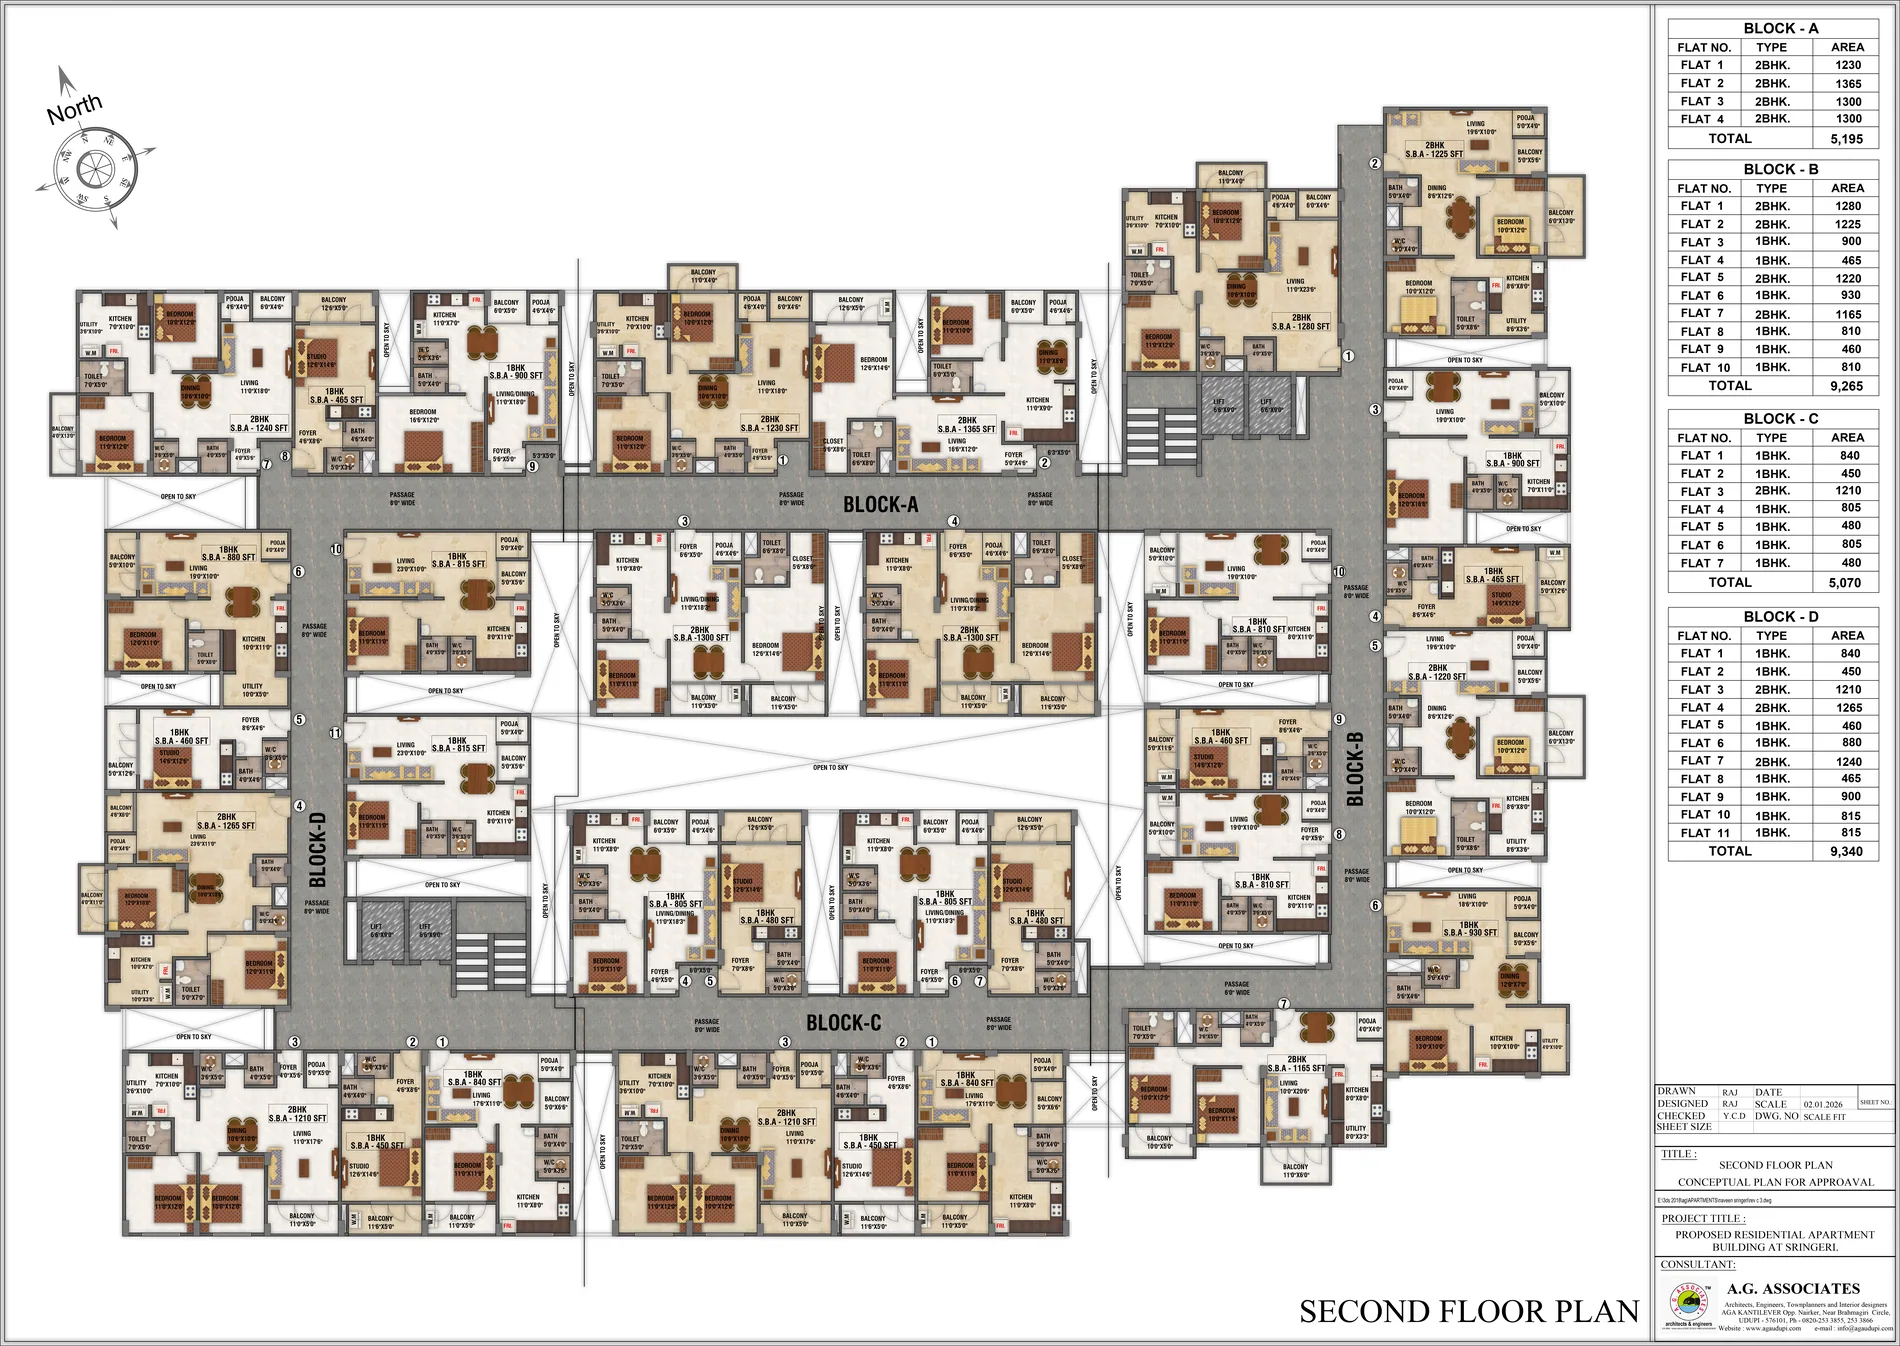
Compare the upper-level residences before exploring individual configurations.
Brochure-backed specifications
Construction, finishes and service provisions are presented clearly so every enquiry can begin with useful facts.
A durable reinforced concrete frame planned for long-term strength and safety.
Practical, low-maintenance surfaces selected for everyday comfort in the Malnad climate.
Homes planned to make natural light, fresh air and comfortable daily routines feel effortless.
Layered safety and service provisions add reassurance whether the home is occupied daily or seasonally.
Ready to compare the plans in detail?
See the plan in its setting
Our Sringeri team can help you compare available configurations and arrange a personal project visit around your travel plans.