Vani Vilasa · Project brochure
The project, gathered into one clear guide.
Explore the verified brochure through a fast, mobile-friendly page—then download the original PDF when you want the complete document.
Verified 14-page project brochure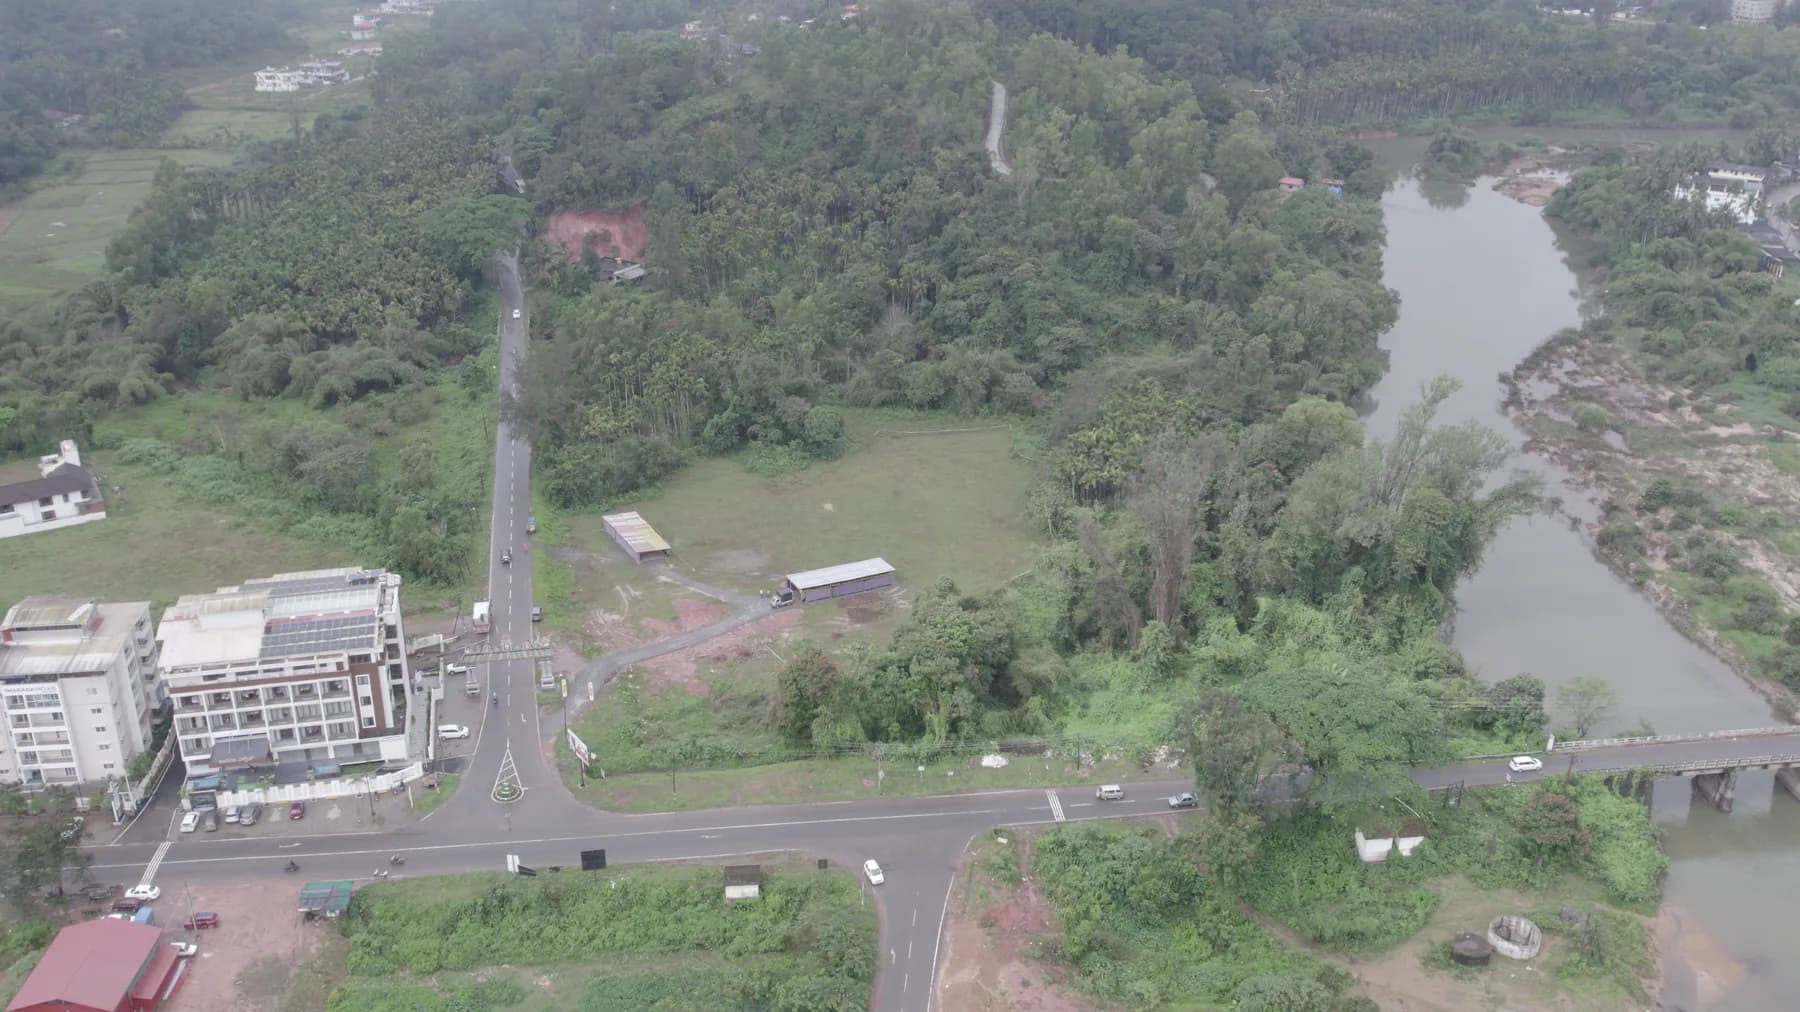
- Document
- 14 pages
- Structure
- G+6
- Blocks
- A · B · C · D
- Registration
- RERA listed

Original project document
Plans, amenities and the Sringeri setting—in the developer’s brochure.
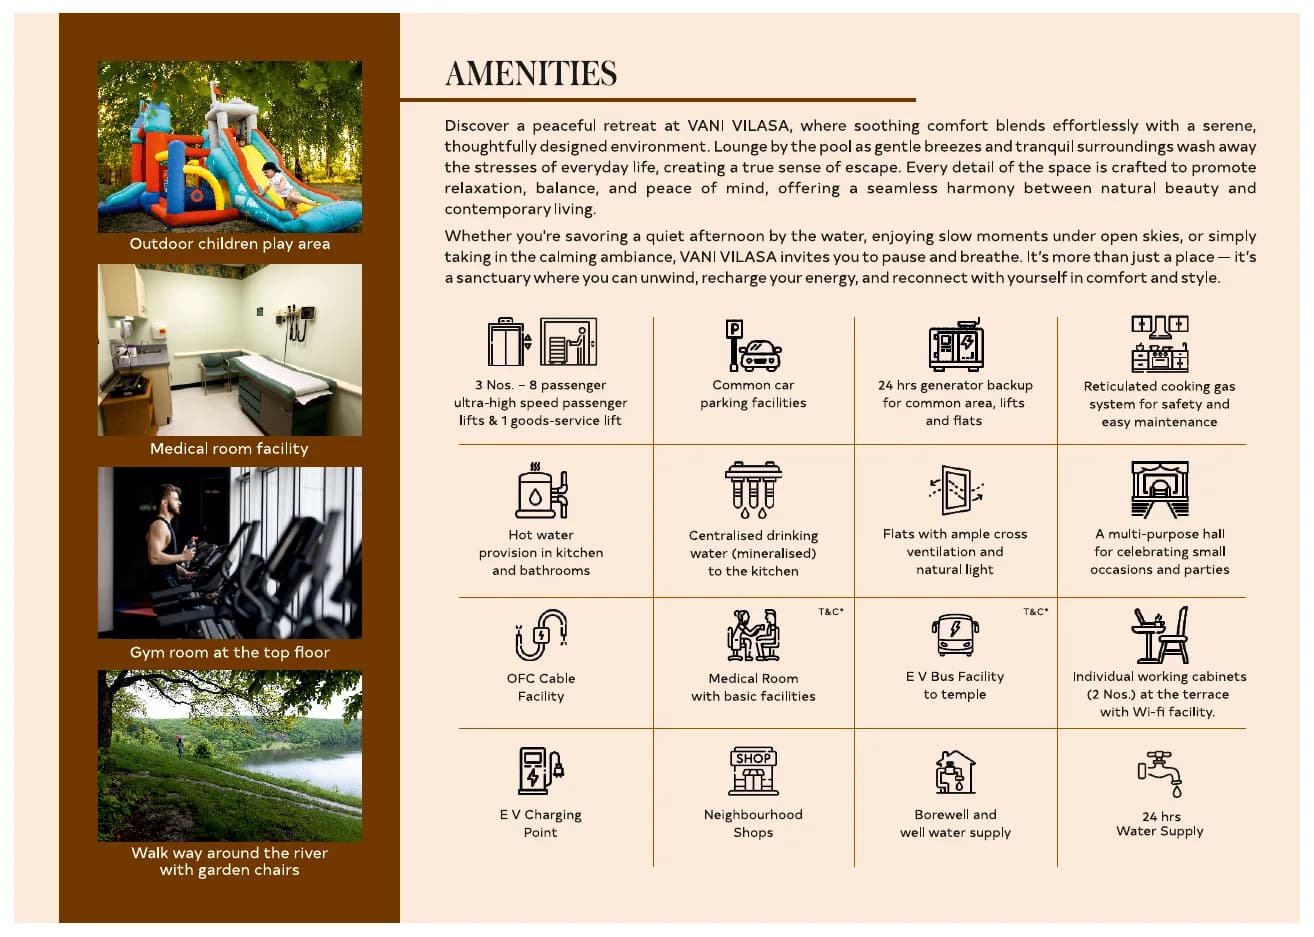
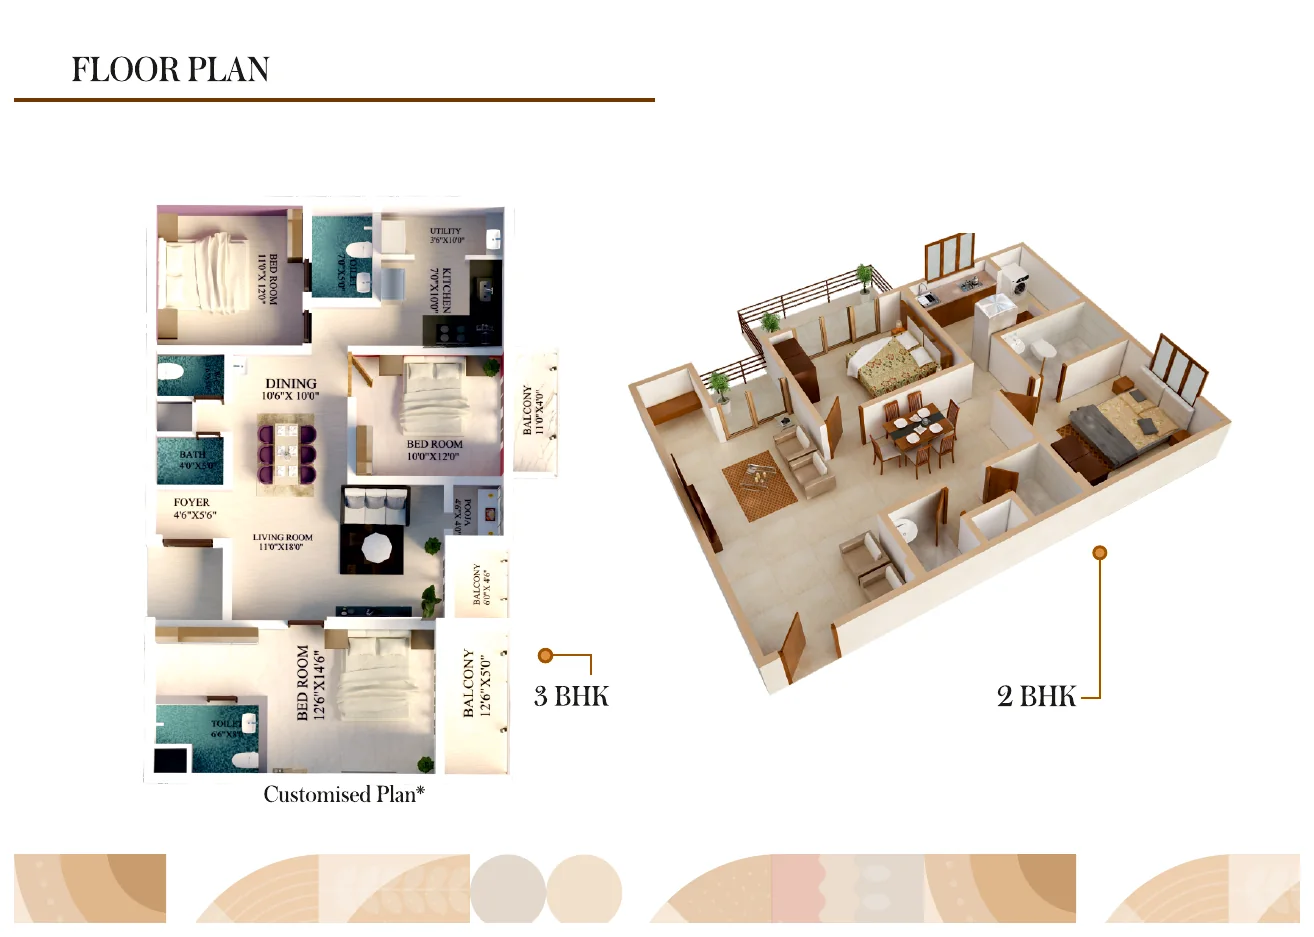
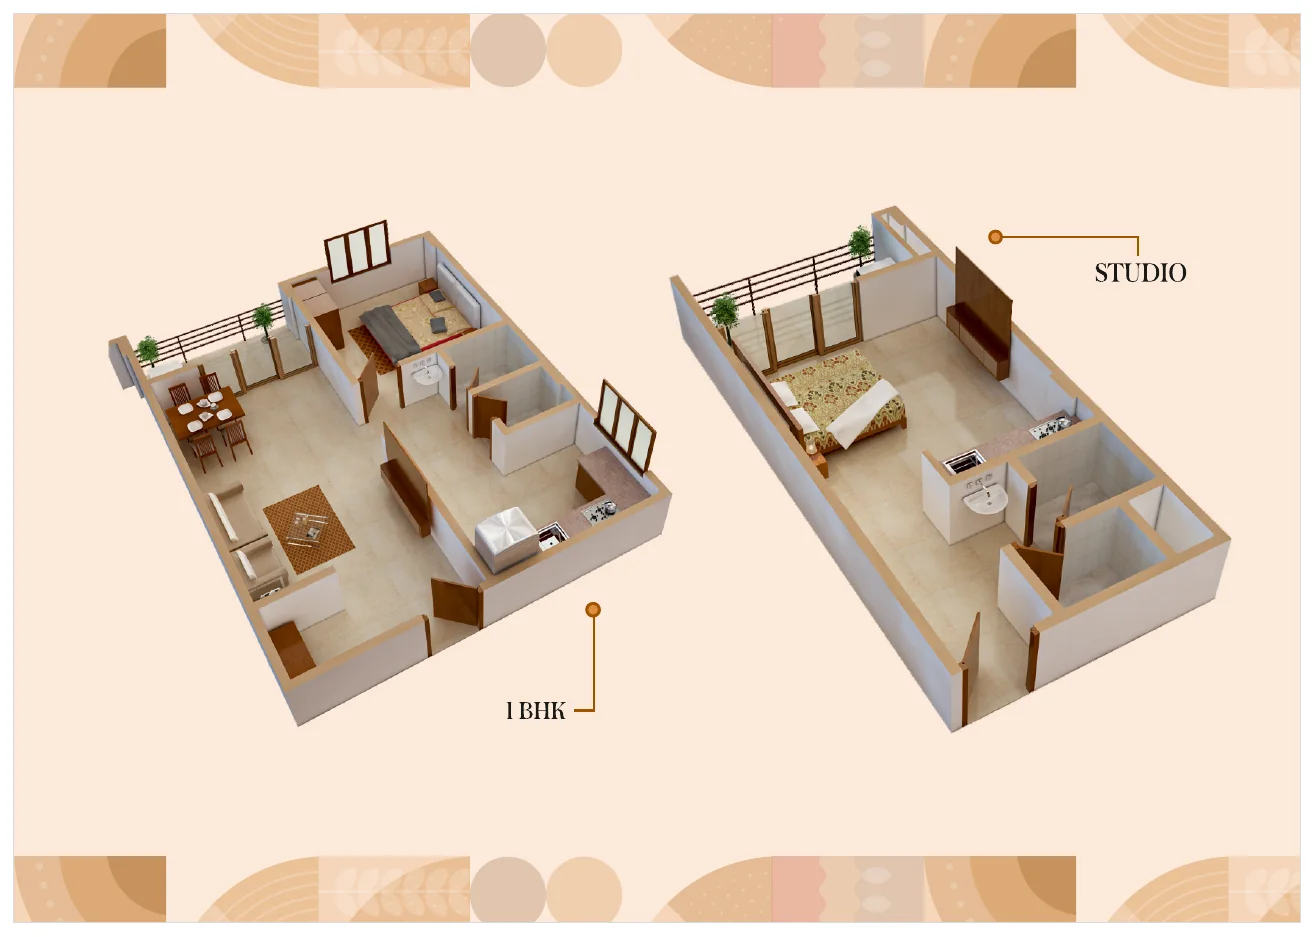
The brochure brings together the project introduction, aerial context, ground and typical floor plans, block schedules, construction specifications, amenities, residence illustrations and location map.
The PDF is the original high-resolution brochure and may take longer to download on mobile. The online pages are optimized for quicker sharing and viewing.
Inside the brochure
A preview before you download.
Use these highlights to find the right page quickly. The dedicated floor-plan page offers larger, easier-to-read versions of the main plan assets.
From document to decision
Use the brochure for context. Use the team for current availability.
The brochure explains the project design. Pricing, active units, a particular floor or river-facing home, parking allotment and booking terms should be confirmed against the latest sales information.
Bring the brochure into the conversation
Share the plan you like, and we’ll help you verify the next detail.
The Vani Vilasa team can explain current units, floor and view options, and arrange a site visit around your Sringeri plans.