01
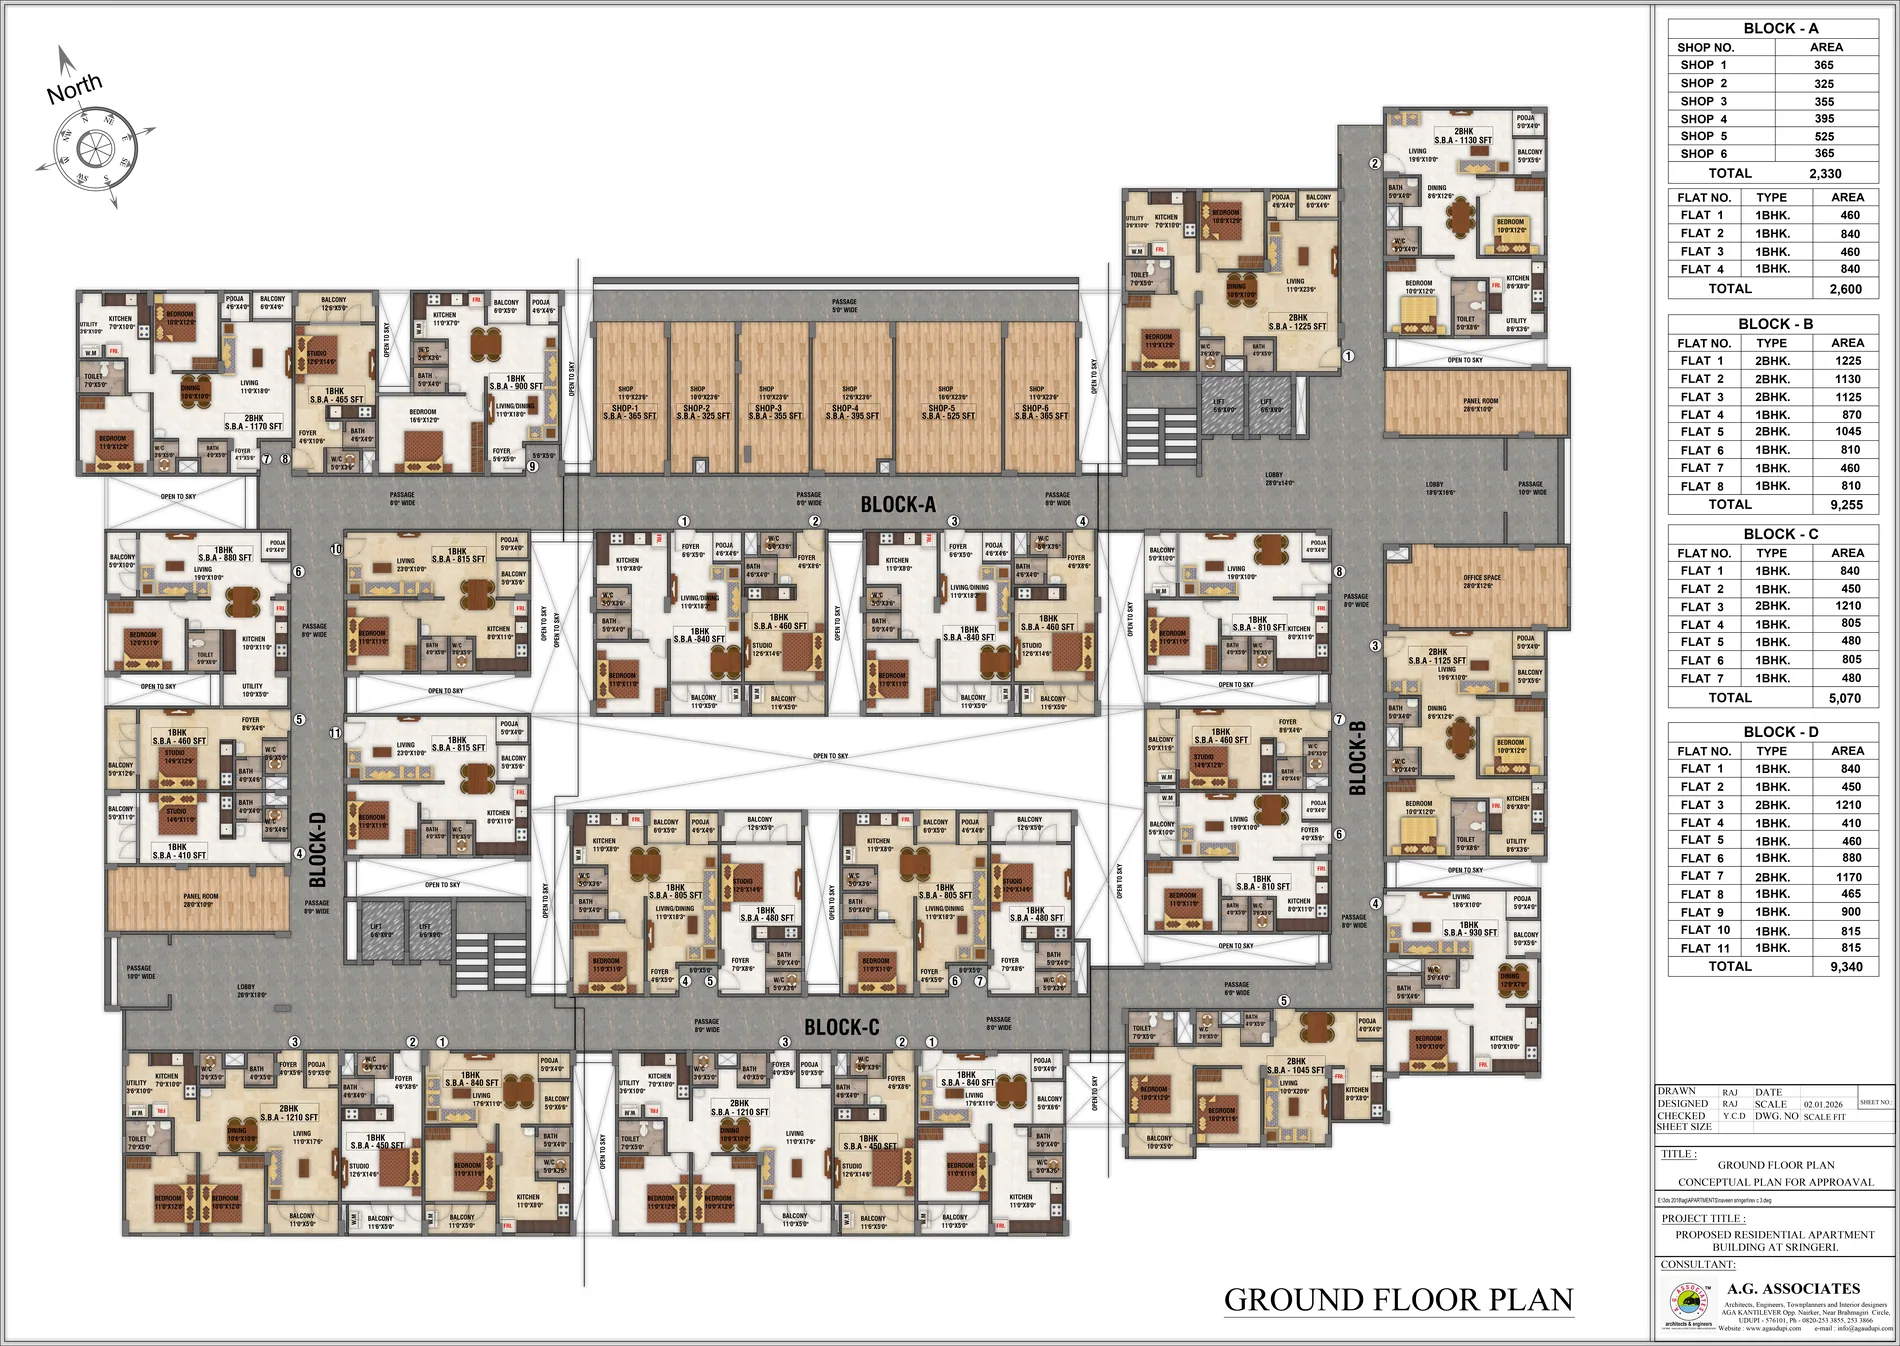
Ground floor plan
See all four blocks, common circulation, entry points, parking context and the ground-level residence mix.
Vani Vilasa · Plan atlas
Study the four-block community, understand the G+6 structure and then move from building-level plans to the residence that suits you.
Plans are indicative project materials; live unit availability is confirmed by sales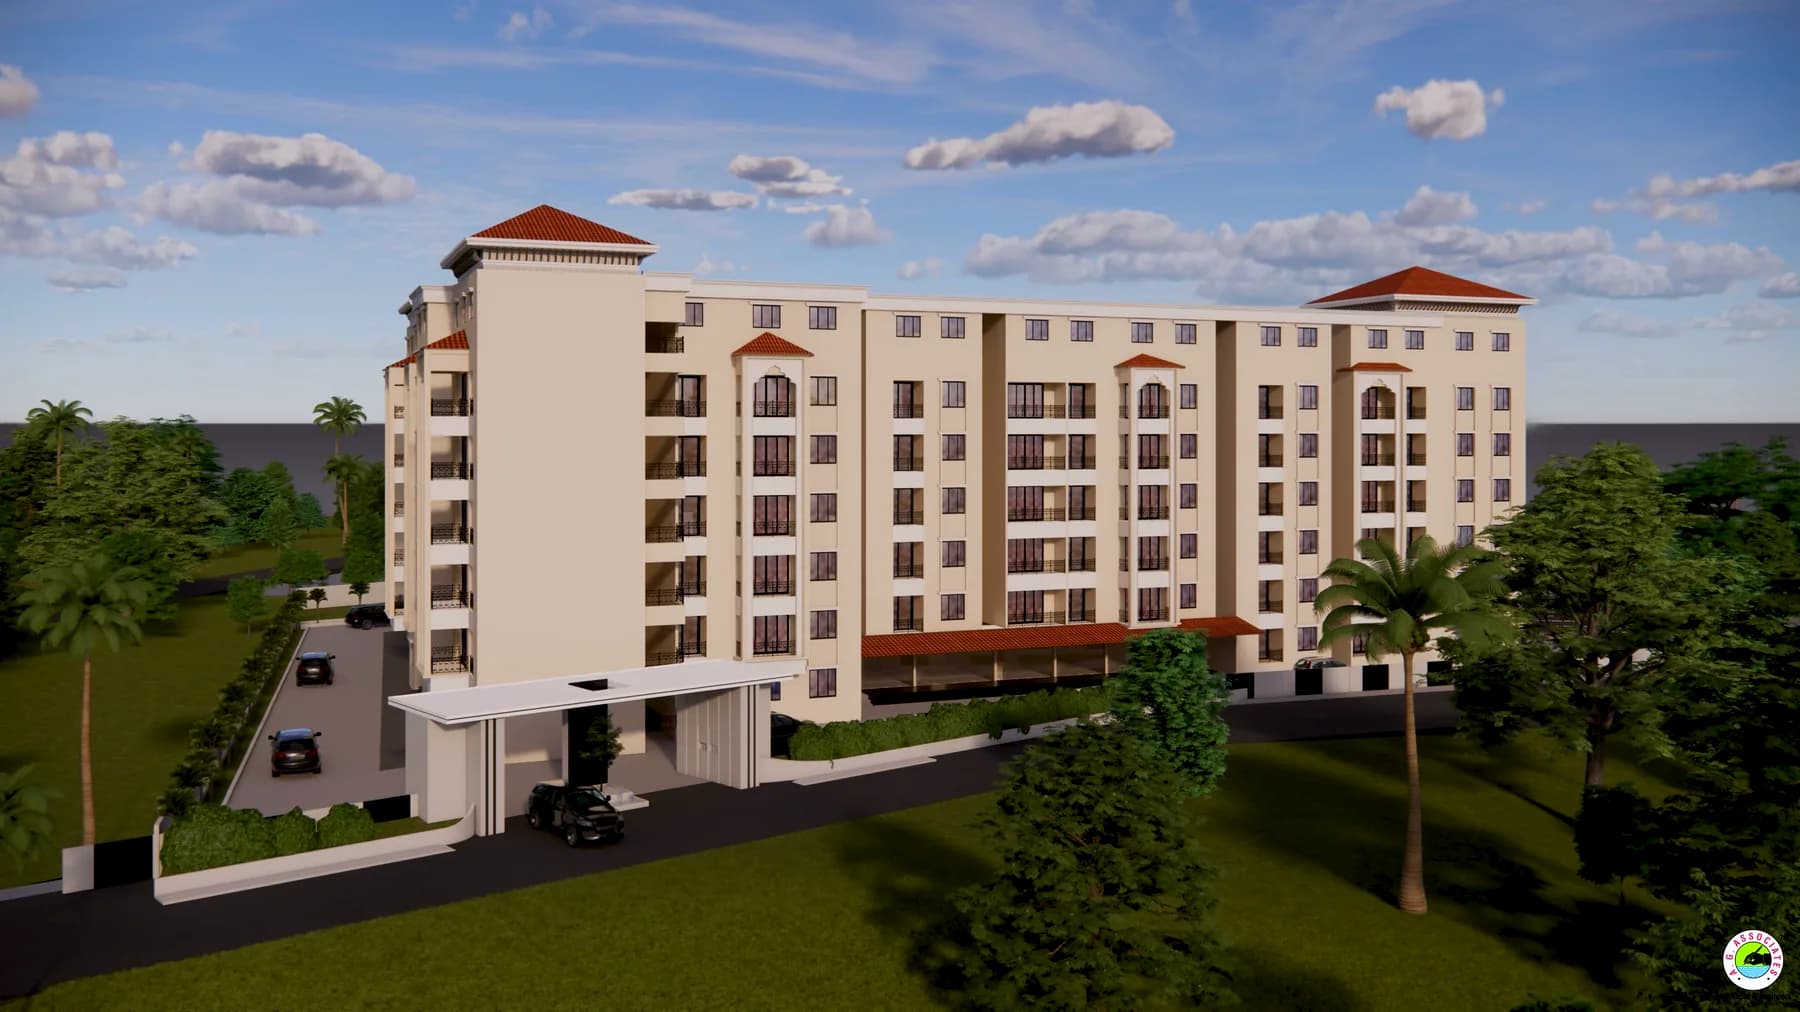
How to use this page
The plan atlas helps you understand orientation, circulation and configuration placement. River-facing availability, a particular floor and the current unit list still require confirmation from the project team.
Blocks A–D
Zoom the page in your browser to study the unit labels and spatial relationships. For a current unit-by-unit recommendation, share your preferred configuration and floor with sales.
See all four blocks, common circulation, entry points, parking context and the ground-level residence mix.
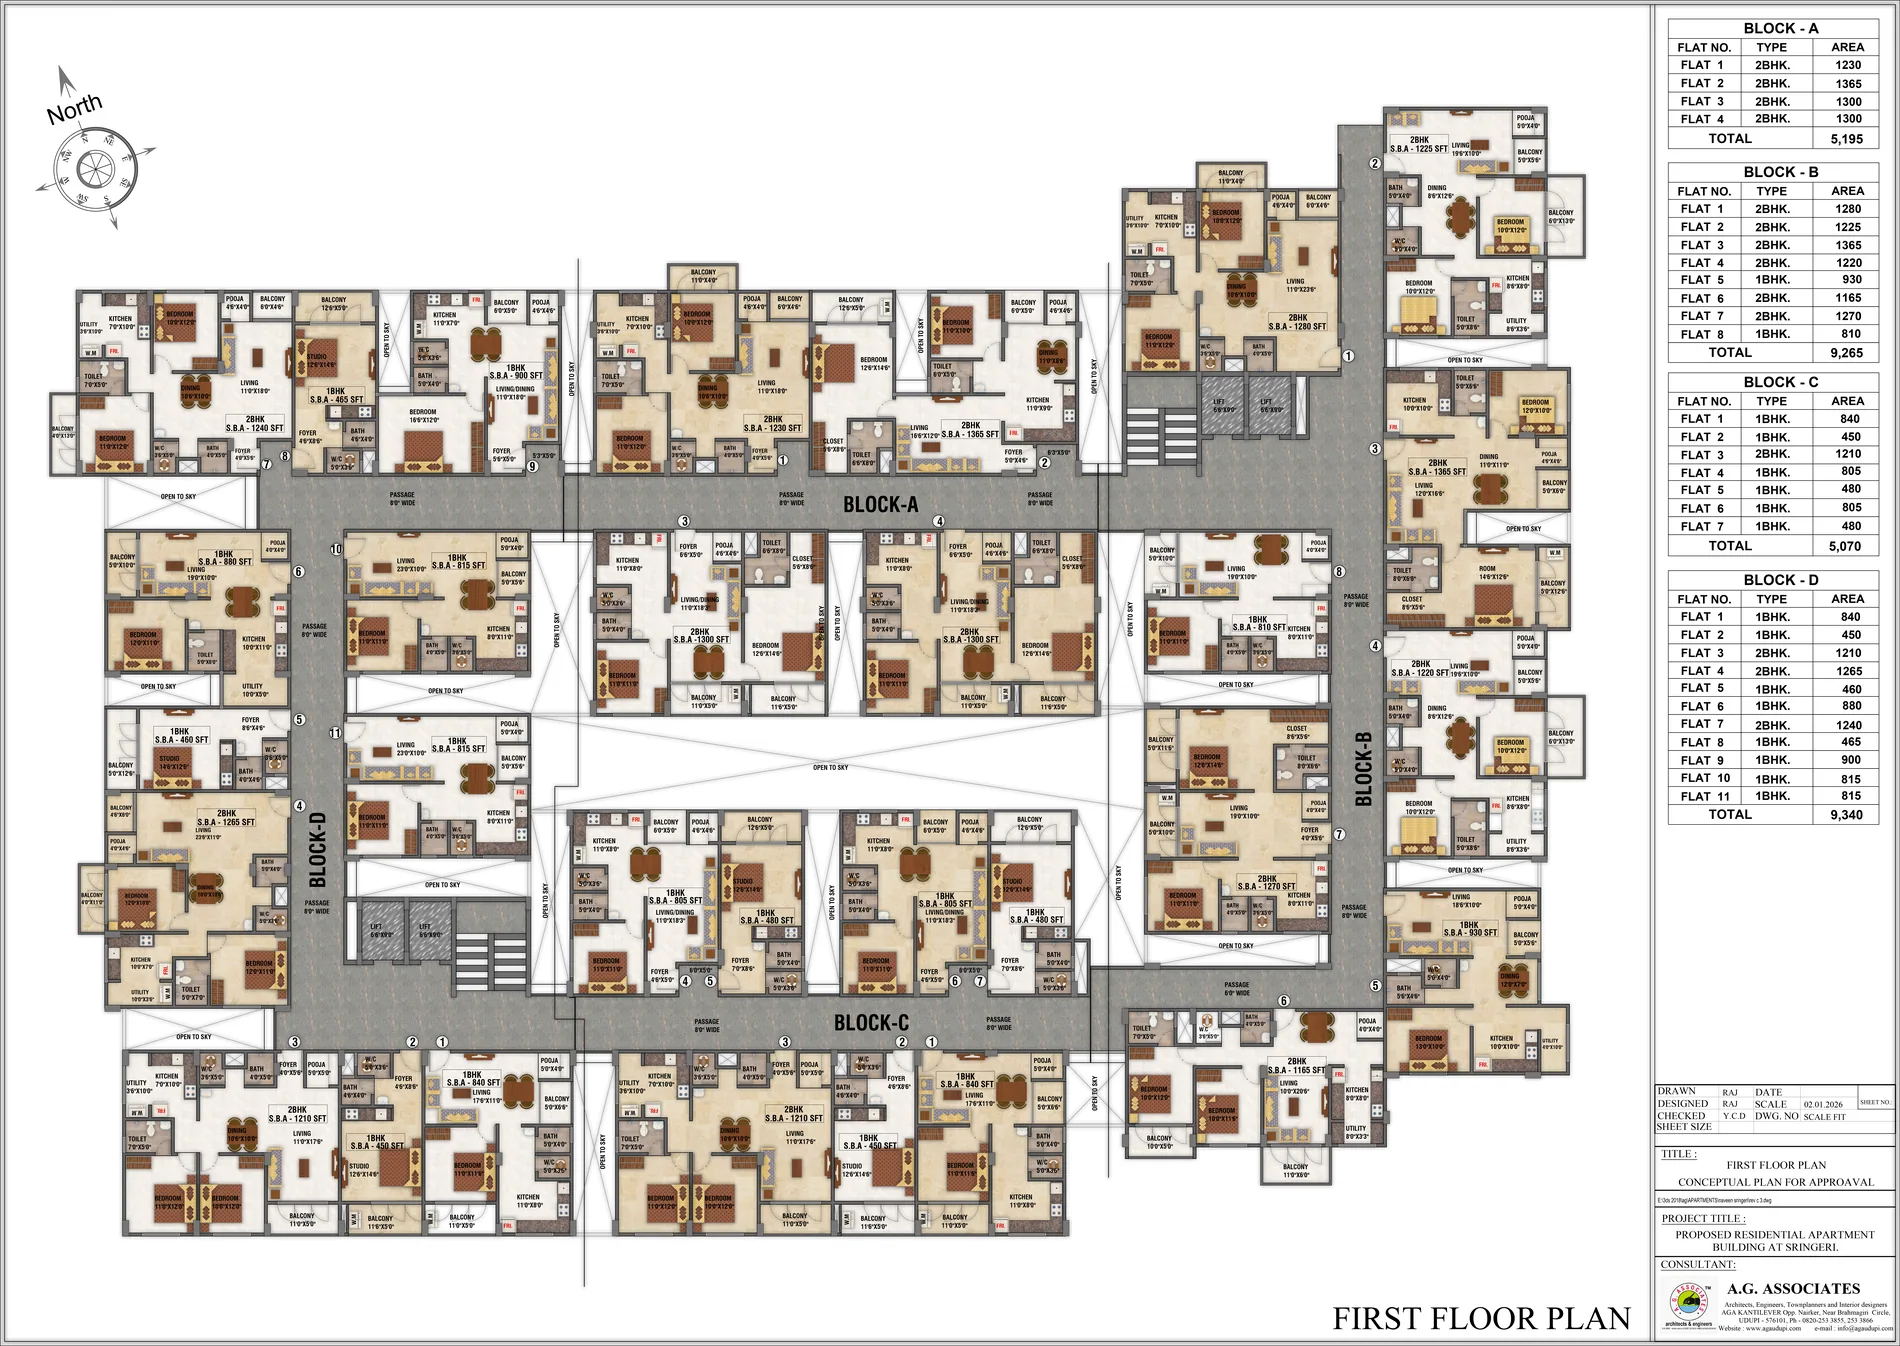
Compare upper-level unit positions, balconies, lift and stair cores, and the relationship between each block.
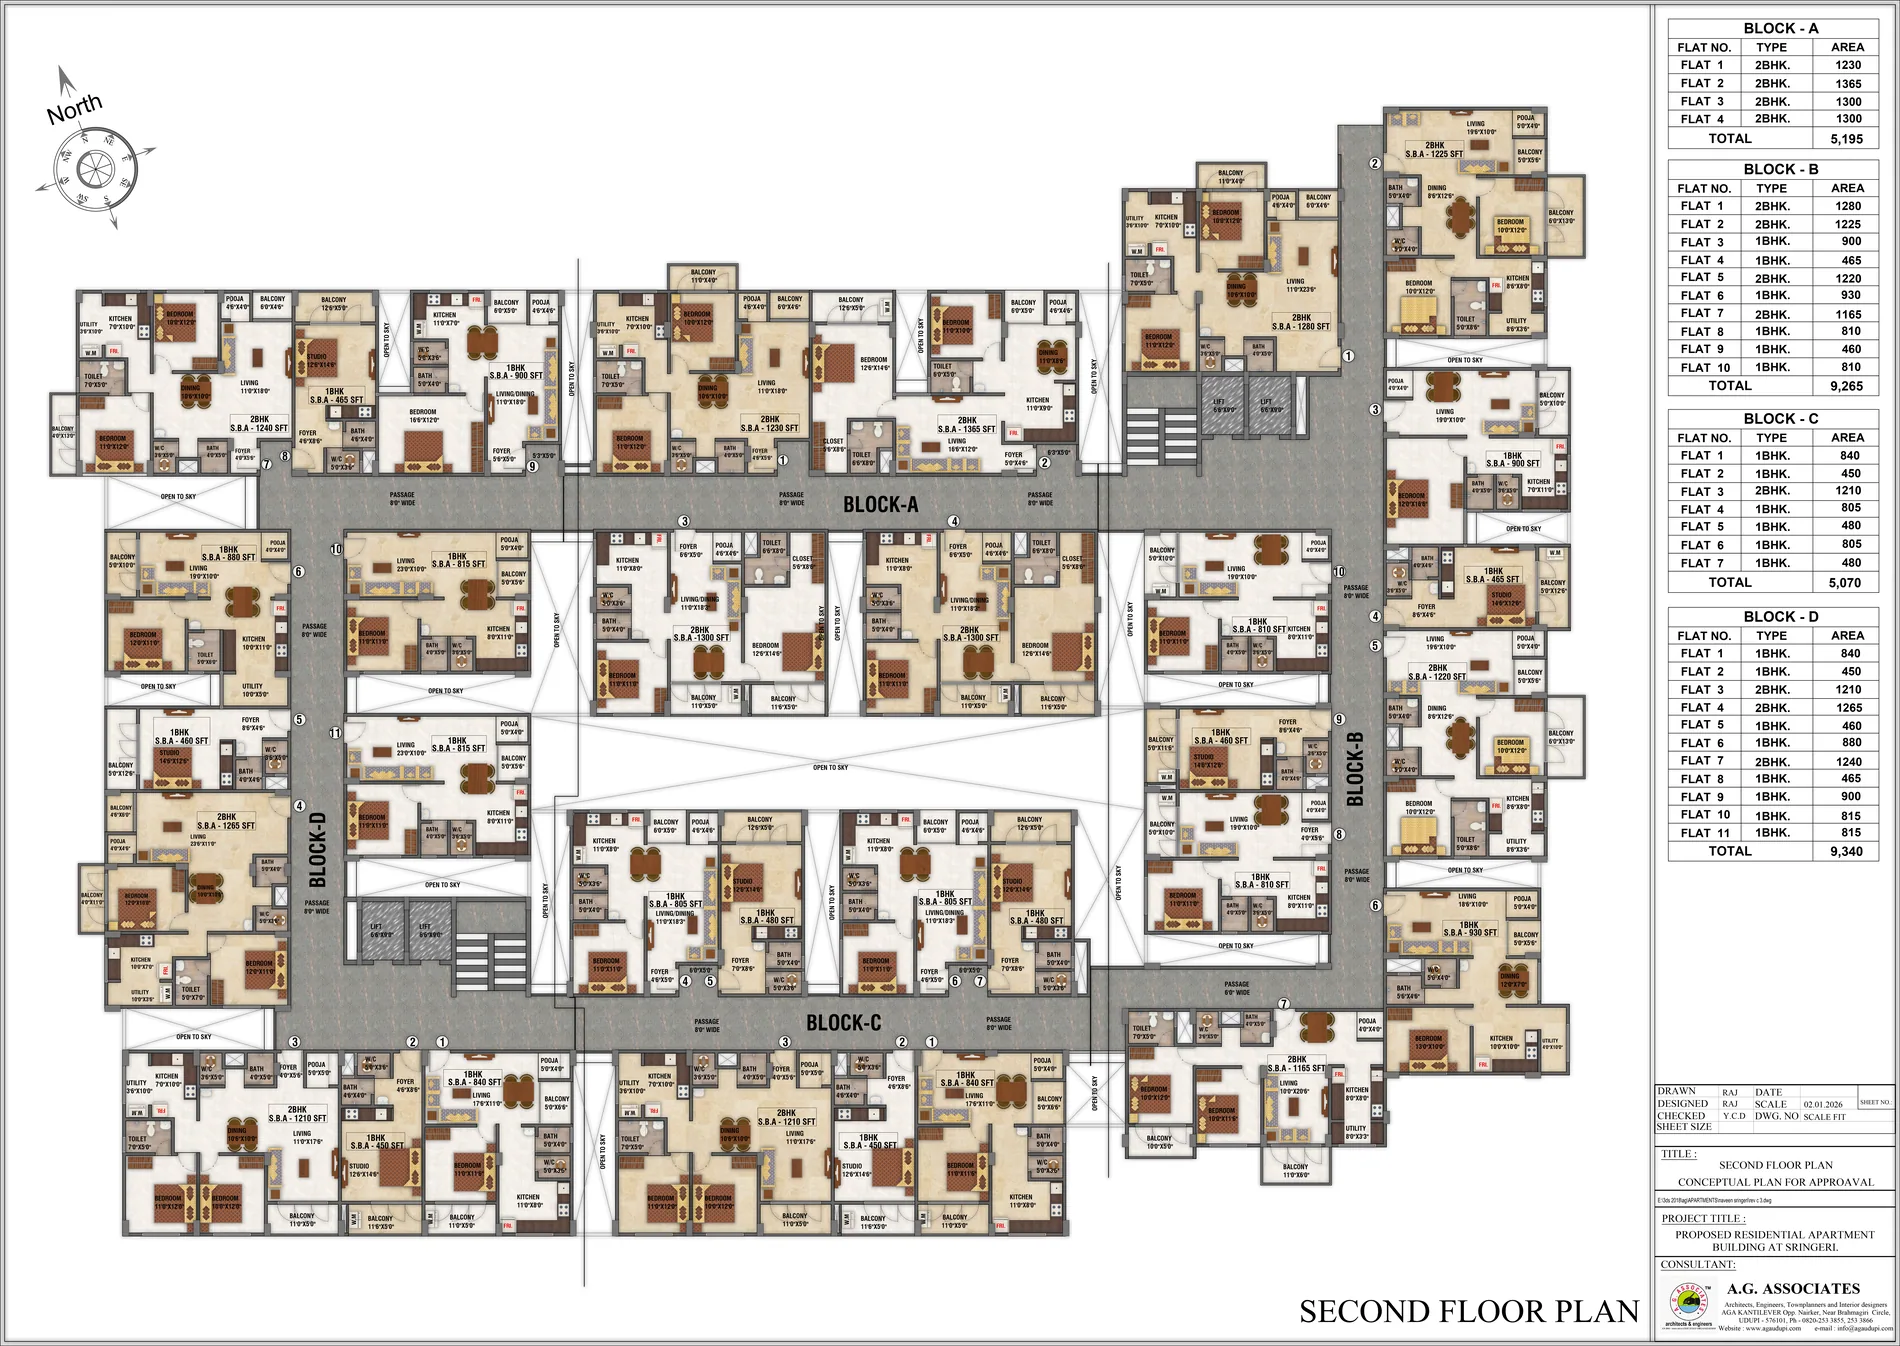
Review the continuing upper-floor arrangement and configuration mix shown in the approved project-plan assets.
Inside the blocks
These furnished 3D plans from the project asset library help explain spatial planning within each block. They are design references—not a live availability list.
 A 301
A 3012 BHK · 1,230 sq.ft. S.B.A.
 B 301
B 3012 BHK · 1,280 sq.ft. S.B.A.
 C 301
C 3011 BHK · 840 sq.ft. S.B.A.
 D 301
D 3011 BHK · 840 sq.ft. S.B.A.
Representative plans show design intent and S.B.A. labels from the supplied plan assets. The sales team must confirm the exact active unit, floor, facing, view and current availability.
Residence layouts
Each residence page pairs a readable layout with its area range, intended buyer profile and architectural walkthrough.
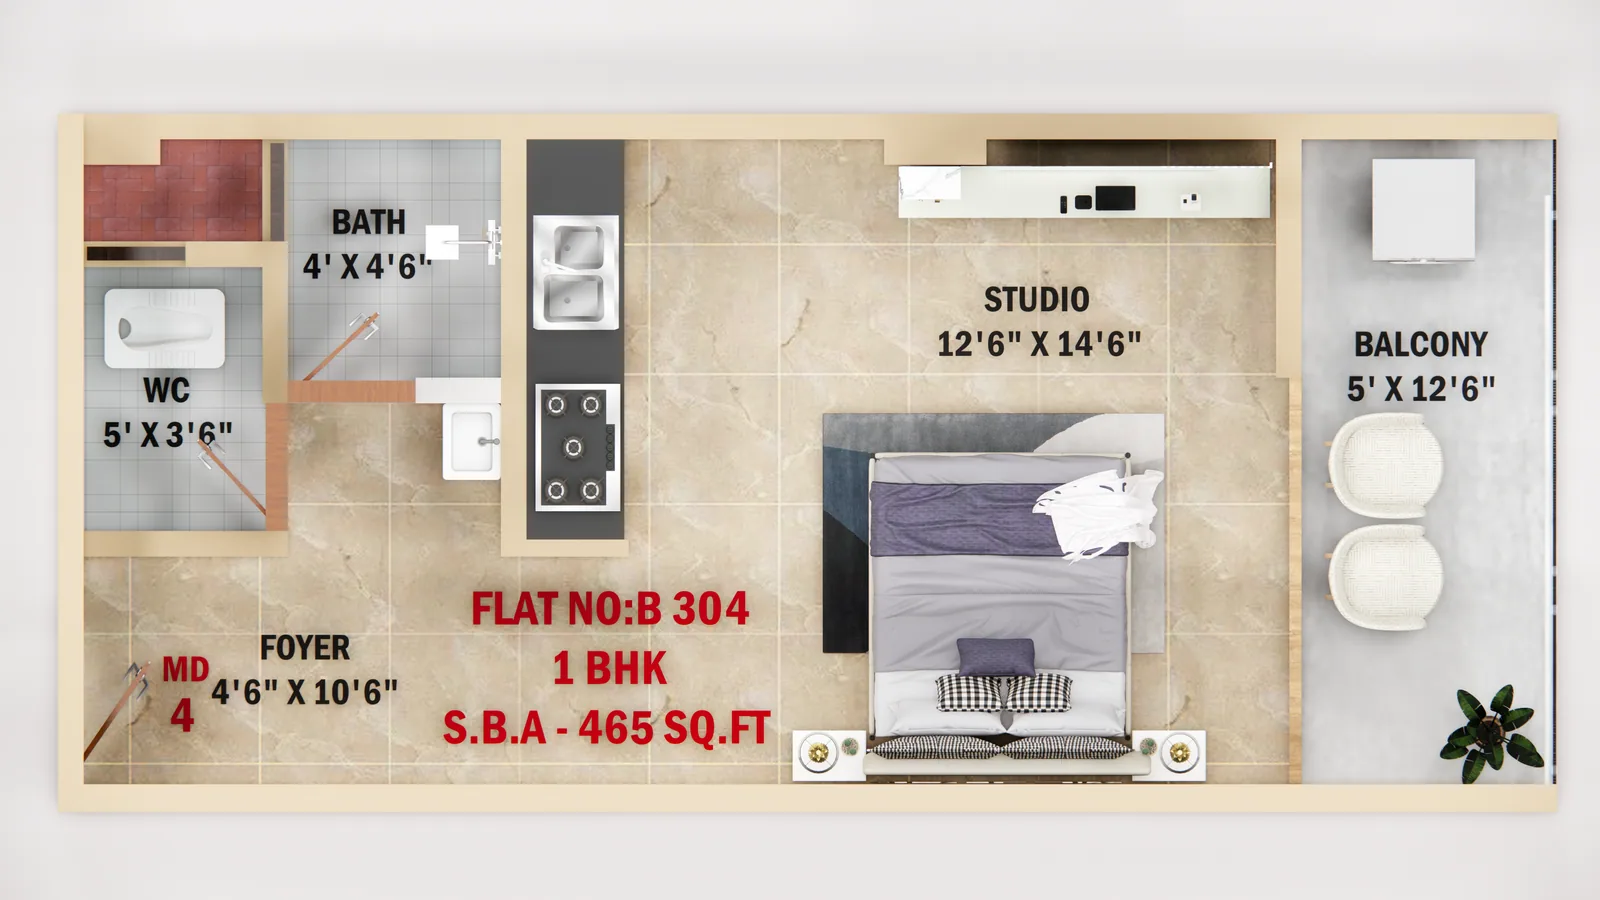
450–480 sq.ft. options · A private Sringeri base made for effortless short and extended stays.
Open layout and walkthrough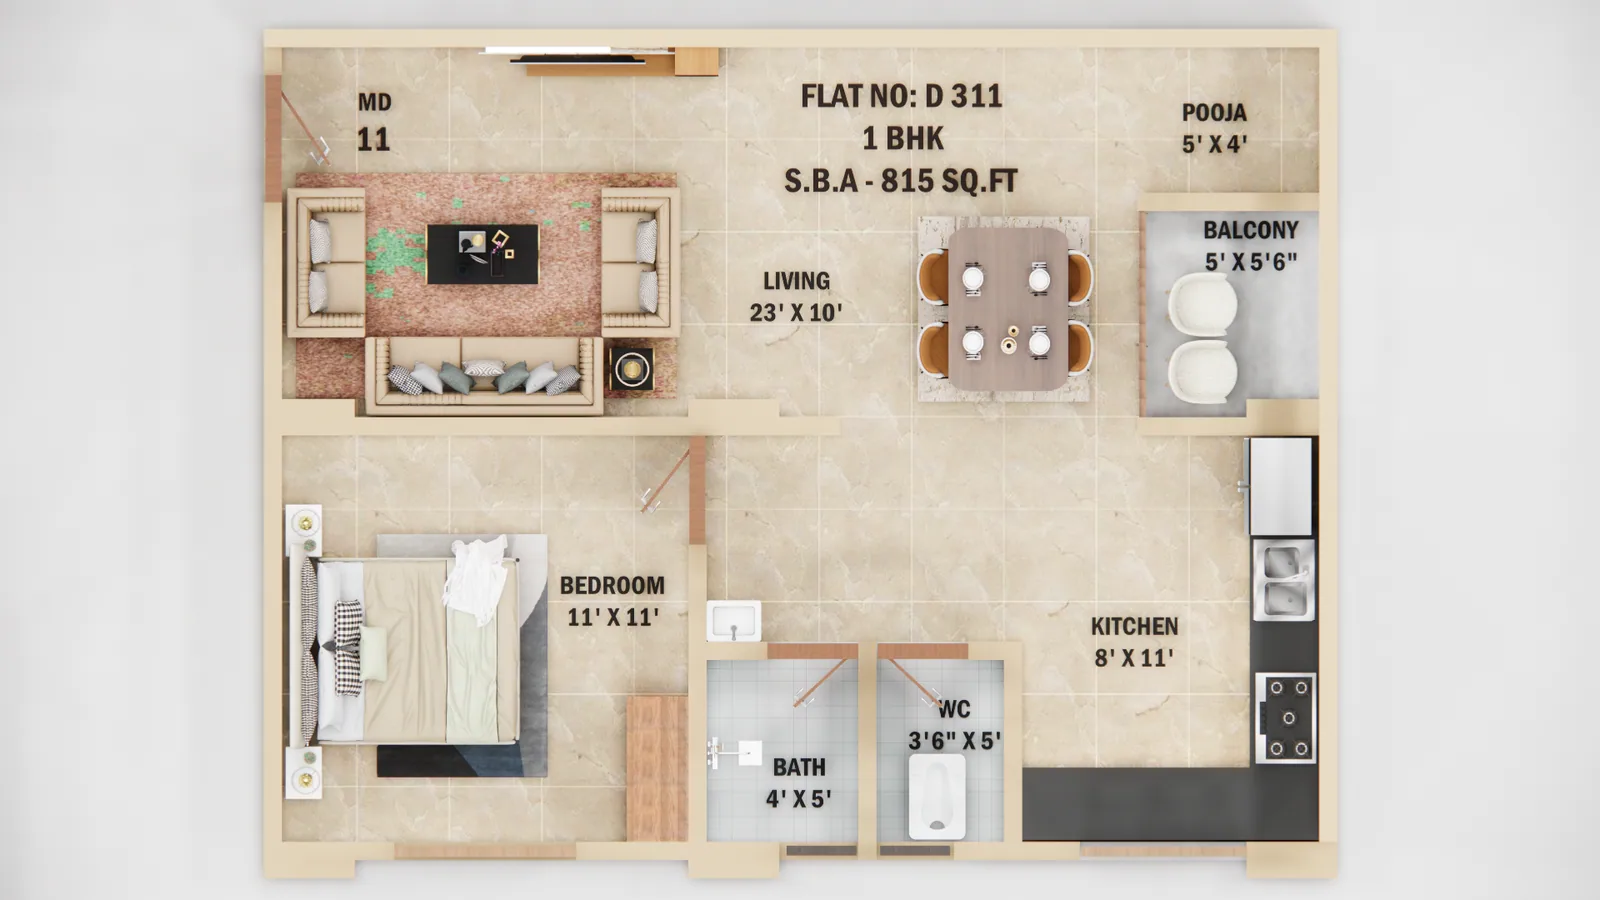
810–930 sq.ft. options · A calm, self-contained home with room to settle in and stay longer.
Open layout and walkthrough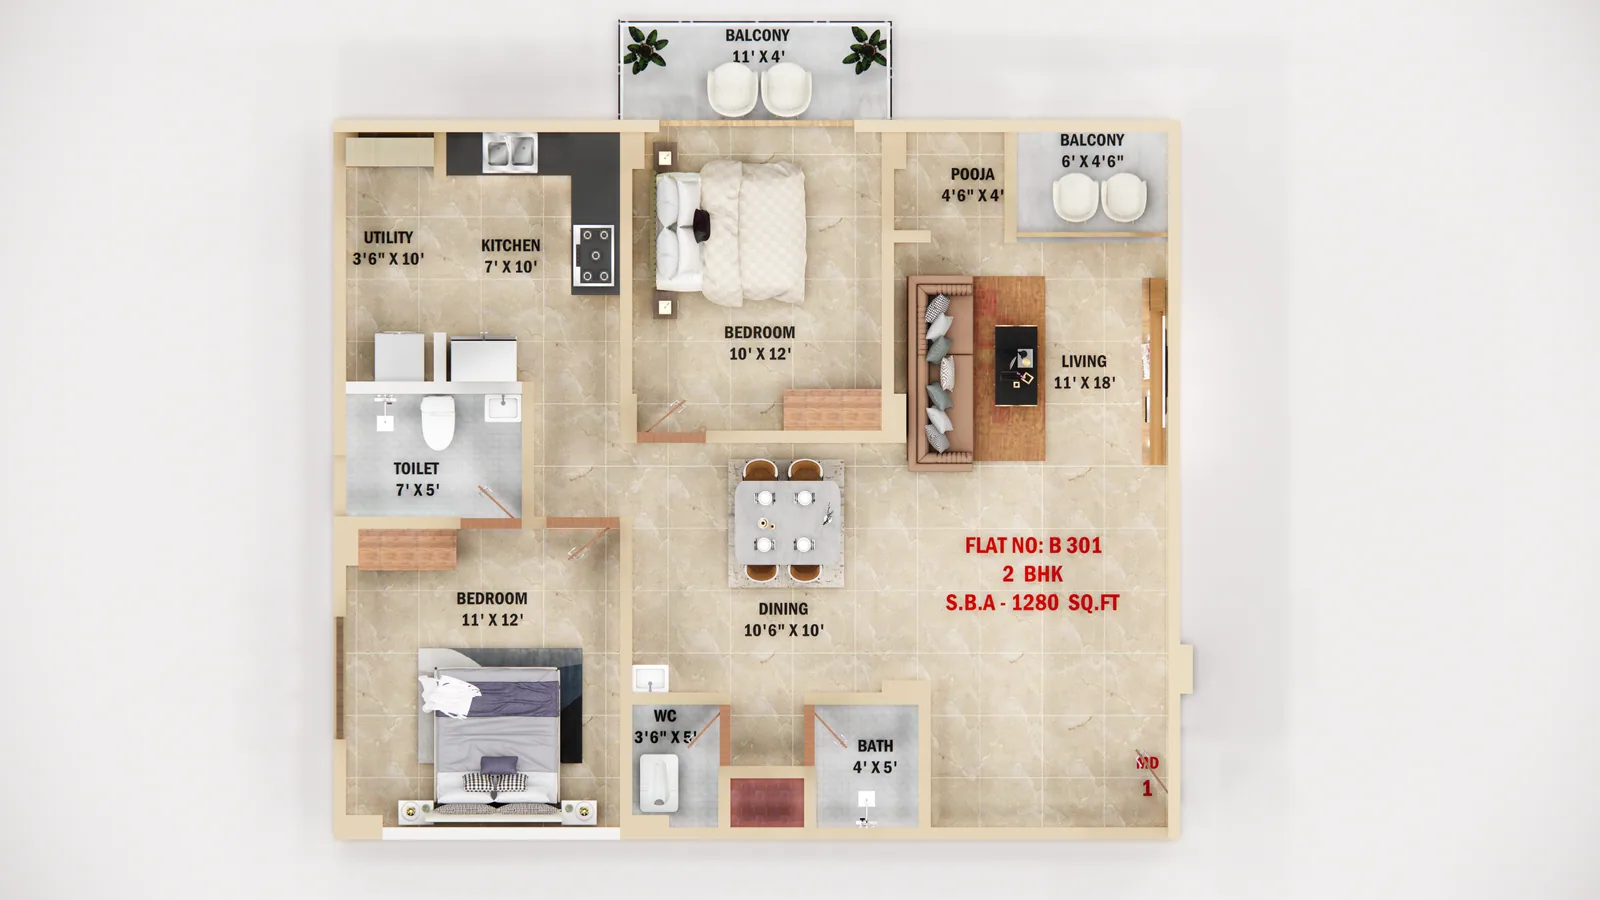
1,045–1,280 sq.ft. options · A spacious everyday home designed around family, privacy and togetherness.
Open layout and walkthrough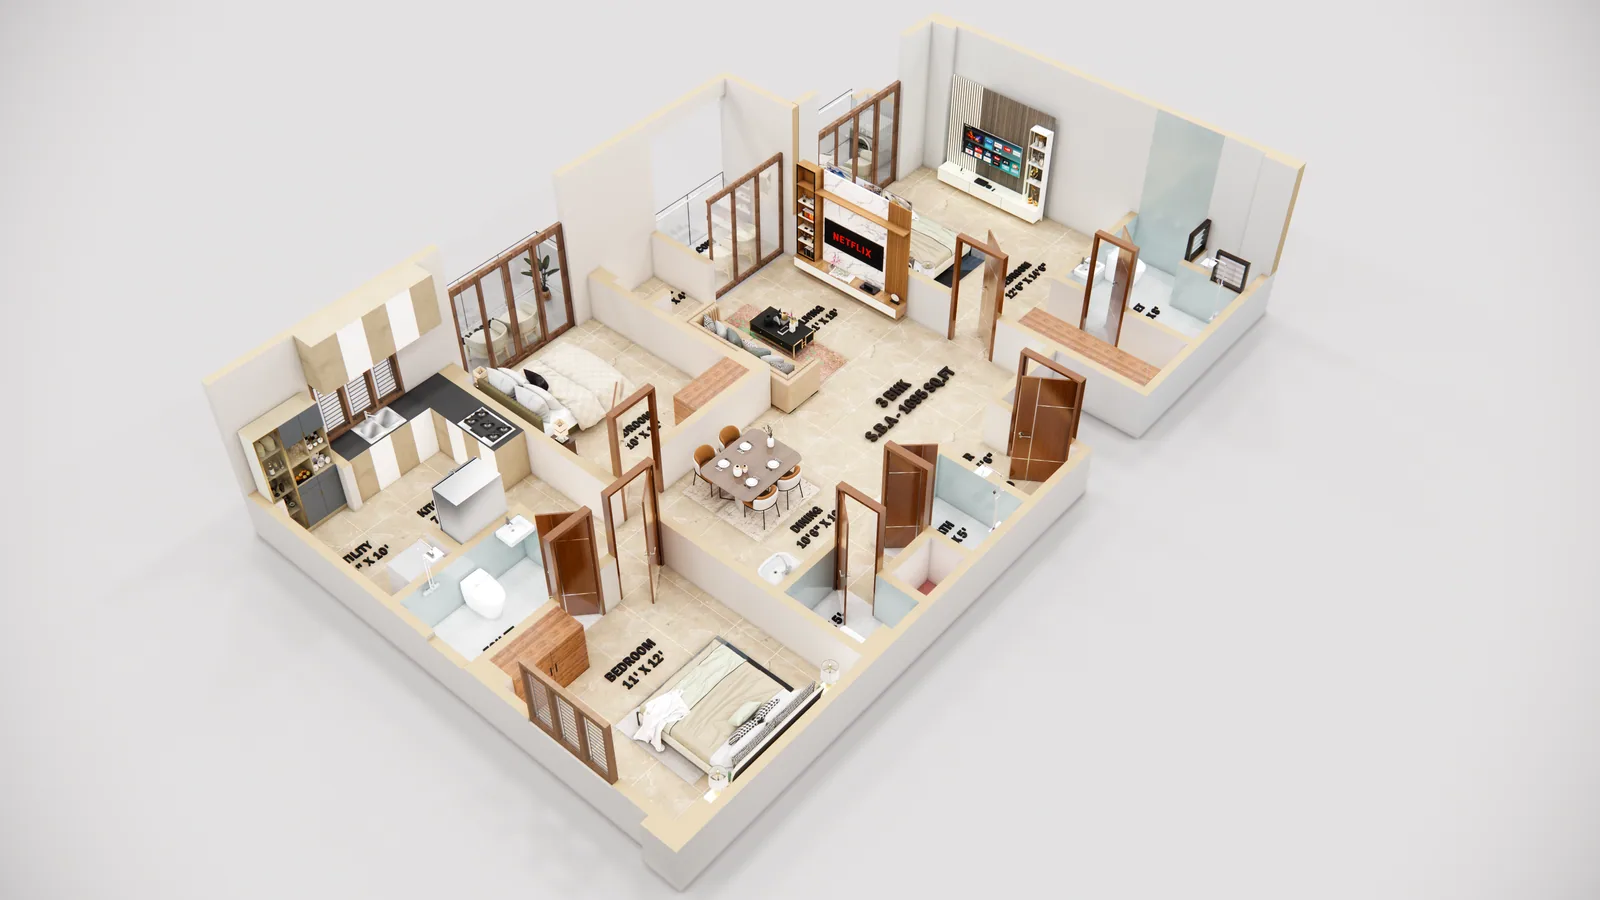
Customised plans available · Expansive living for larger families and meaningful time together.
Open layout and walkthroughPlans and renders help explain the design. They do not confirm live inventory, a specific river-facing unit, parking allotment or final commercial availability.
Choose with the plan in front of you
The project team can check current availability, explain view orientation and help you compare the most relevant homes during a site visit.